101 George Street, Croydon: a build-to-rent modular tower finished in 26 months
546 rental homes in Croydon, in 44- and 38-storey towers, built from factory modules on a 26-month programme.
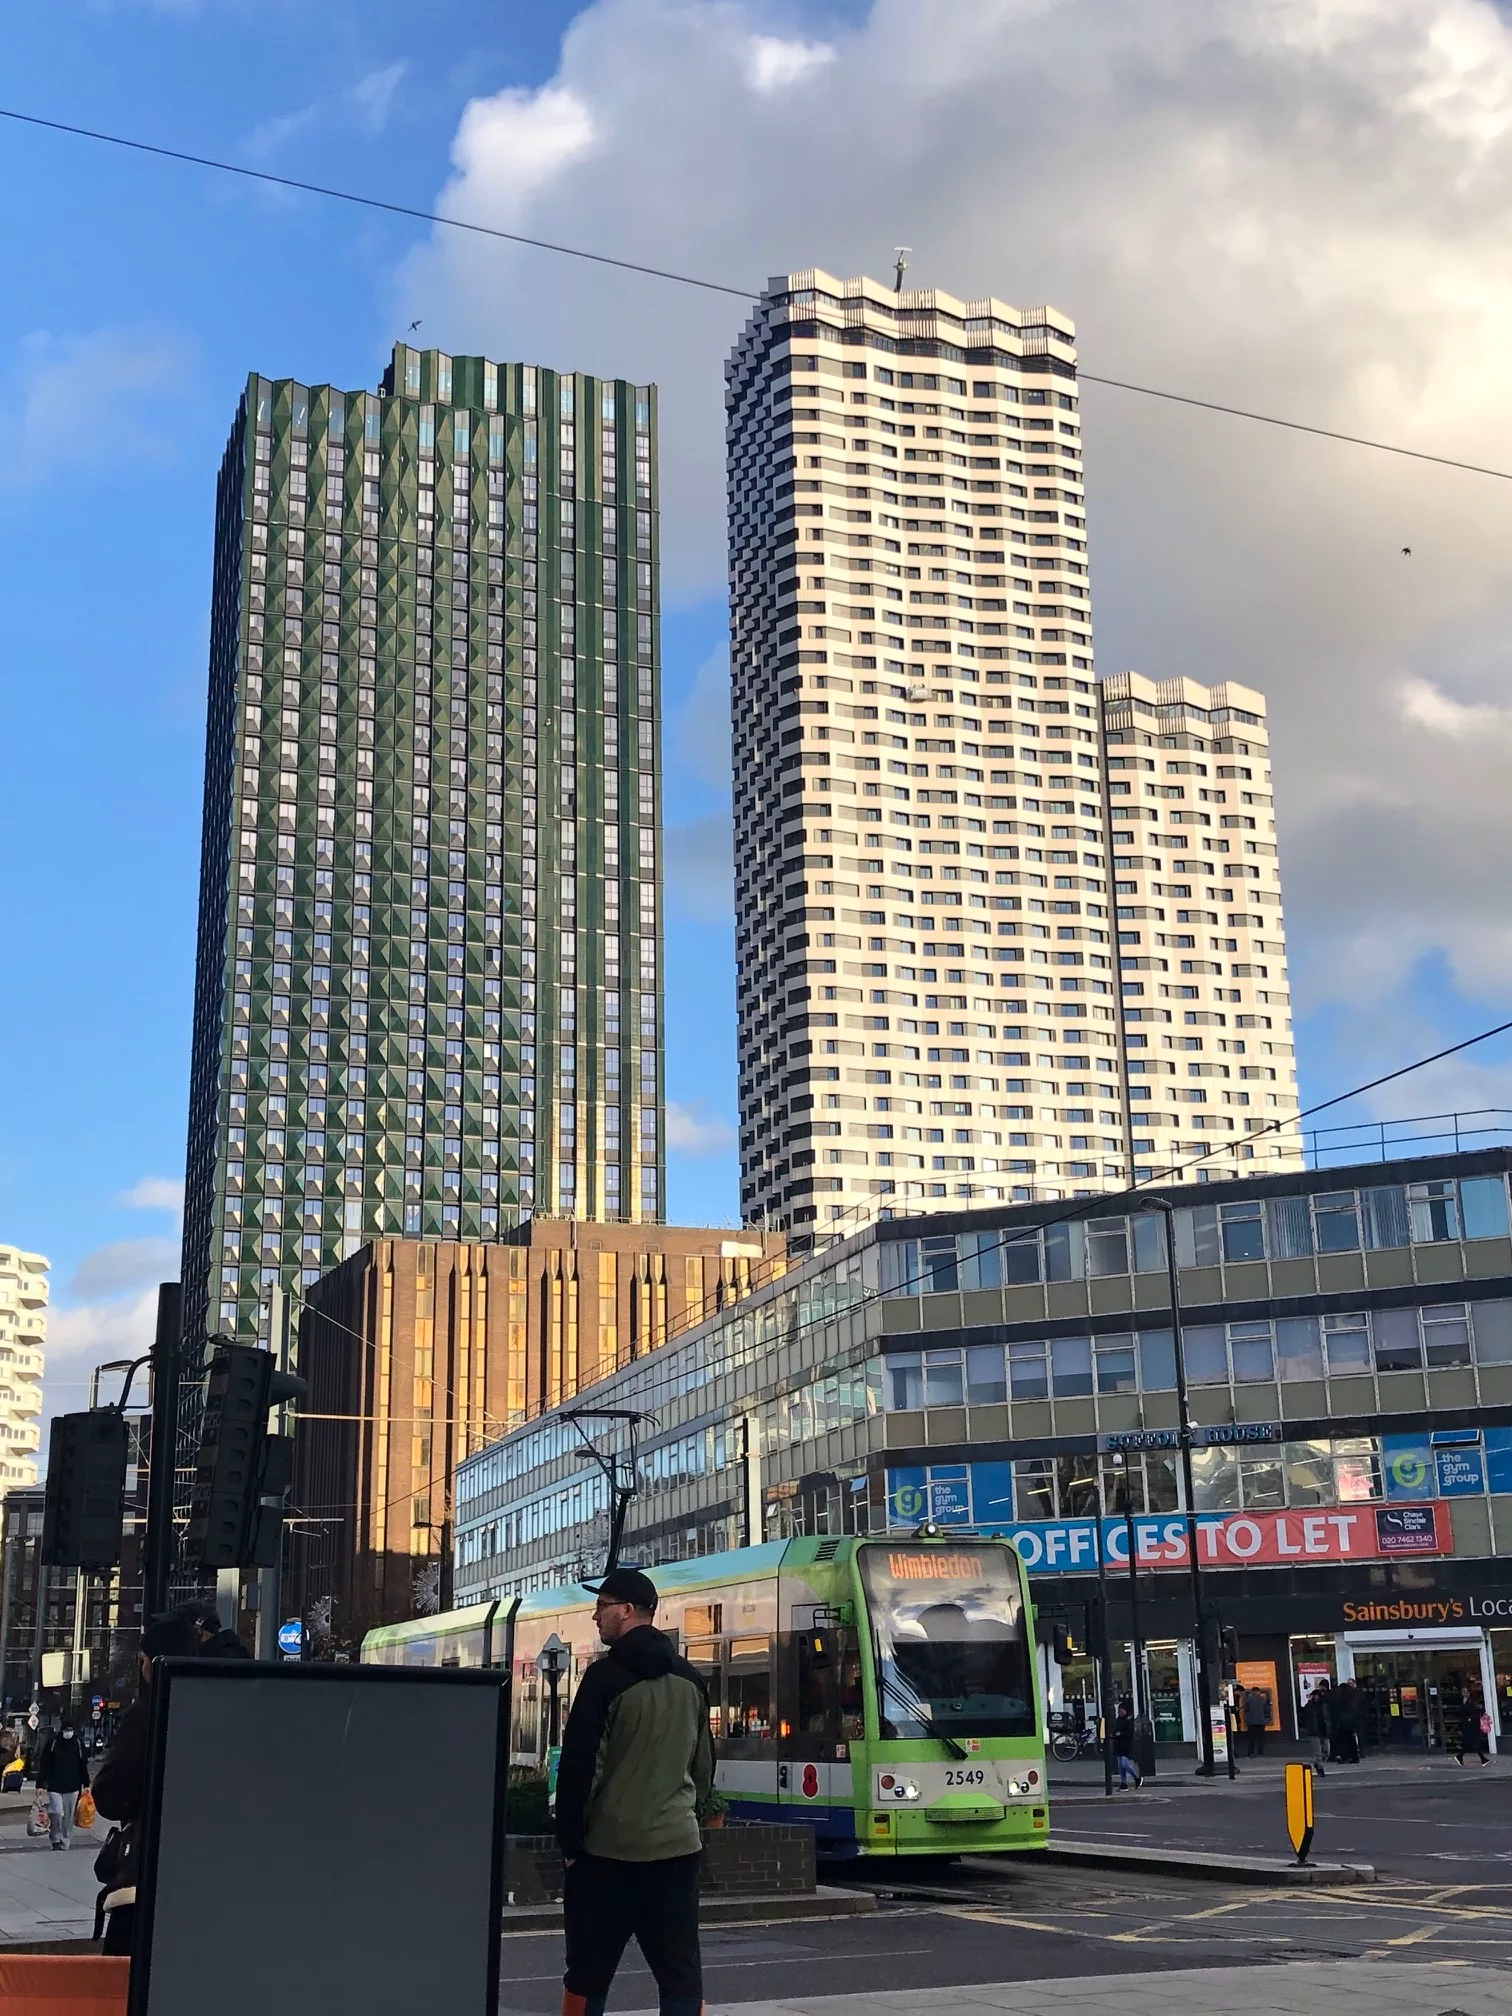

In central Croydon, opposite East Croydon station, two linked residential towers are now let as Ten Degrees. The site address used in construction is 101 George Street — in the planning file, 100a George Street, the former Essex House plot. It is not a converted office and it is not a for-sale scheme broken into individual purchases. It is build to rent: homes designed to be let, with shared amenities, delivered for Greystar.
The New London Architecture (NLA) project page and the page published by the developer and contractor, Tide Construction, agree on the brief: 546 apartments in towers of 44 and 38 storeys. NLA adds that 109 of those homes are offered as affordable housing. Both sources name Greystar as the client, with Henderson Park alongside. HTA Design is the architect and interior designer. The modules were manufactured by Vision Modular Systems, a company linked to Tide.
A small plot and a short programme
The plot is tight for what stands on it. NLA gives a site area of 2,200 square metres. Tide describes a 0.2 hectare footprint beside one of London’s busiest stations, hemmed in by bus and tram lines. The land had been empty for years. NLA says the former Essex House had been vacant for more than 30 years; Tide’s project page says 28. The two numbers do not need to be merged. They describe the same condition: a central site that had stopped, and a building that had to disturb the street as little as possible.
The programme published by Tide and NLA is 26 months. NLA dates completion to May 2020. Tide records the building as completed in 2020 and describes those 26 months as the time from excavation to handover. Construction News, reporting a site visit on 22 May 2019, noted a start in January 2018 and a completion then expected in April 2020. Building’s feature of 23 September 2019 still had May 2020 as the finish. The public timetable is not a loose slogan. It can be followed from the live site to the finished-building record.
What was made off the plot
The repeated piece is not a loose panel. The units are volumetric modules: boxes that leave the factory with most of the home already finished and are stacked on site. Tide’s completed-project figure is 1,526 volumetric units, installed in 35 weeks, with two cranes standing on the concrete cores. In May 2019, with installation at level 12, Construction News counted 1,524 modules and wrote that the first was craned in on 22 February that year. A gap of two units between the live count and the developer’s final figure belongs to a building that was still being assembled. Both sources say the same thing that matters: more than 1,500 modules.
Building, in September 2019, described the arrangement. Each floor brought together 38 modules. Homes ranged from one to three bedrooms and were made of two or three modules each. The modules did not start at the foundations. They began at the second floor, on an in-situ concrete podium built while the cores rose. The feature described concrete bases on the modules, chosen for stiffness in transit and for acoustic performance, and said they arrived about 95 per cent complete. A crew of about 50 people closed the joints, connected services, laid flooring across the module lines and applied a final coat of paint.
Construction News added the pace of those months: about 1.3 floors a week, with installation expected to finish in early October 2019. Tide, with the building closed, summarises 1.5 floors a week on each tower and 21 completed homes a week. Those are not the same measure — one counts floors during installation and the other counts homes — but both describe a site where the long work was not on the crane. It had already been done.
Height, without turning it into a live record
The height is not a single number in the sources, and it should stay that way. Tide and the Building feature say 135 metres. The London Tall Buildings Survey 2020, quoted on the NLA page, also records 135 metres and 44 storeys. The project text on that same NLA page writes 136 metres. This article does not invent a metre of difference. It uses 135 metres when citing the developer and Building, and 136 metres when citing the NLA project text.
It also does not call the building the tallest modular tower today. NLA and Tide described it, at the time of construction and completion, as the tallest of its kind. That sentence belongs to those dates. It is not a ranking this piece keeps as current.
What changed on the street
On a plot next to a station, lorry traffic is part of the problem. NLA’s zero-carbon note on the project speaks of an 80 per cent reduction in on-site vehicle movements and 80 per cent less construction waste, and says 96.6 per cent of the waste produced was recycled. Construction News, in 2019, compared the site with a conventional job of the same size: one skip every two or three days, against five or six emptied every day, and an average of ten lorries a day carrying ten modules. The contractor presented those cuts as an effect of the system. They are project figures, not an independent audit repeated here, and they should be read that way.
Tide adds two performance figures for the finished building: an EPC A rating for the homes and BREEAM Excellent for the commercial units. It also attributes a 42 per cent programme saving to the system, set against traditional construction. That, again, is the developer’s account. It shows what the method claims — less crane time and less time on the street — not a recalculation of a project we have not measured.
The glazed terracotta facade is how HTA and Tide answer the suspicion that a module looks like a module. NLA describes a surface that changes with the light. The building was meant to read as Croydon architecture, not as a visible stack.
What a rental developer can actually use
For a build-to-rent developer, the case does not prove that any tower can be signed off in two years. It shows a split of time that the sources do document. The conventional structure — piles, basement, podium and cores — took the first part of the job. From February 2019, module installation was fast enough that a Construction News reporter saw level 12 nine weeks after the first module. NLA dates handover to May 2020.
That split matters when the plot is small and the street cannot carry a long site. The product matters too: 546 rental homes, not 546 separate sales, with shared rooms that NLA lists — a podium garden, lounges, roof terraces, a gym. The module does not replace the design or the operator. It takes wet, repetitive work off the plot and finishes it in a factory before the crane arrives at a busy junction.
Anyone looking for a sheet to copy should keep four figures the sources do not argue over: two towers of 44 and 38 storeys, 546 rental homes, more than 1,500 modules, and a published programme of 26 months. Height stays attached to the source that states it. A record claimed at the time is not inherited.